KIAMA HOLIDAY HOUSE
KIAMA HOLIDAY HOUSE
TYPE : Residential
LOCATION: Kiama, New South Whales
YEAR: 2025
Perched above the coastline of Kiama, this luxury, architect-designed holiday house is conceived as a private coastal retreat; an architecture that embraces the rhythm of coastal living while offering moments of calm, gathering and quiet contemplation. It is a bespoke coastal home designed not only to capture panoramic ocean views, but to deepen the experience of being immersed in its landscape.
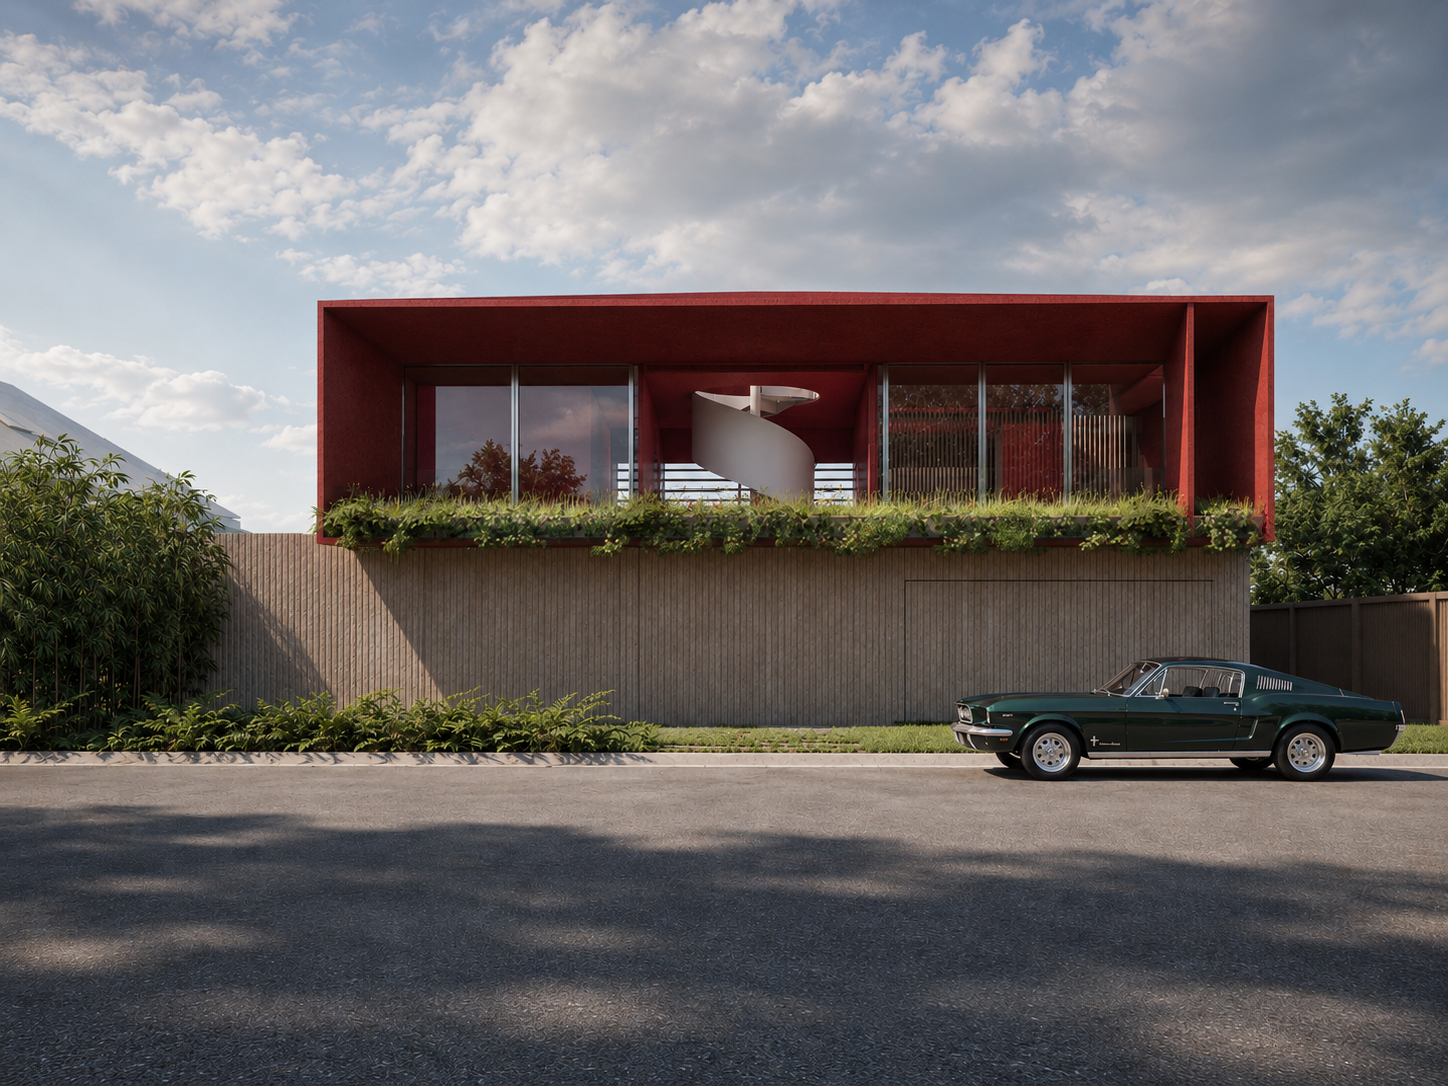
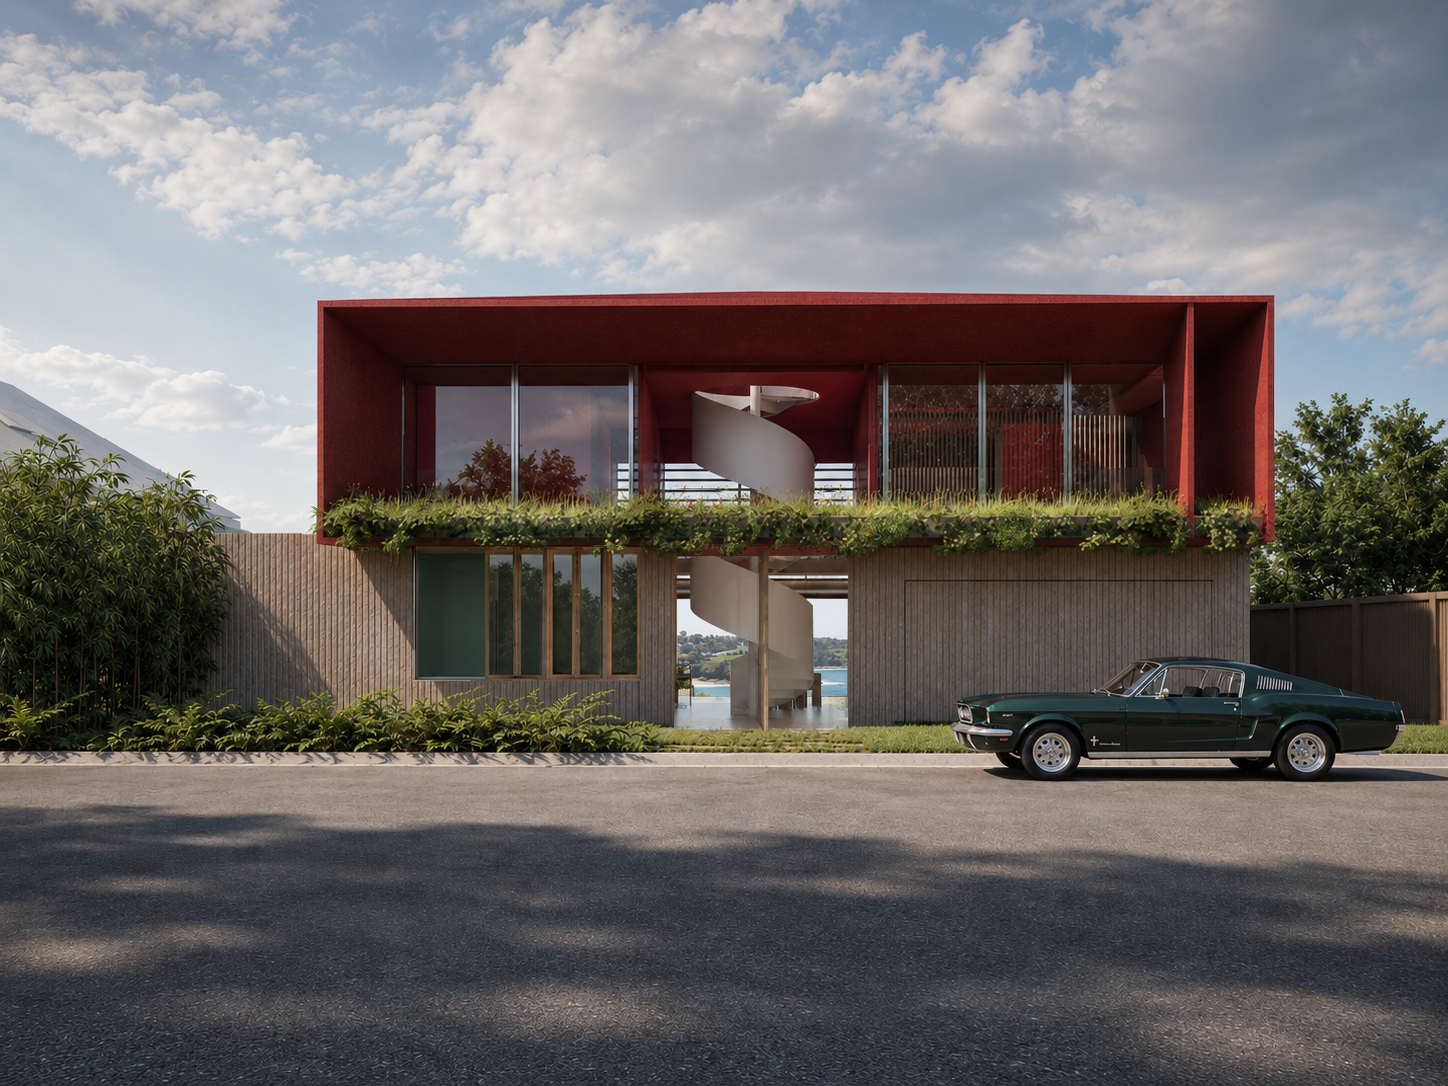
From the street, the house reveals itself with restraint. A composition of terracotta-coloured walls, a continuous concrete balcony softened by cascading planters, and a warm timber base creates a sculptural yet grounded presence within its dramatic coastal setting. It feels solid and private, offering only subtle glimpses of the life unfolding within. Beyond this protective façade, however, the experience of the house transforms completely, opening towards the sea.
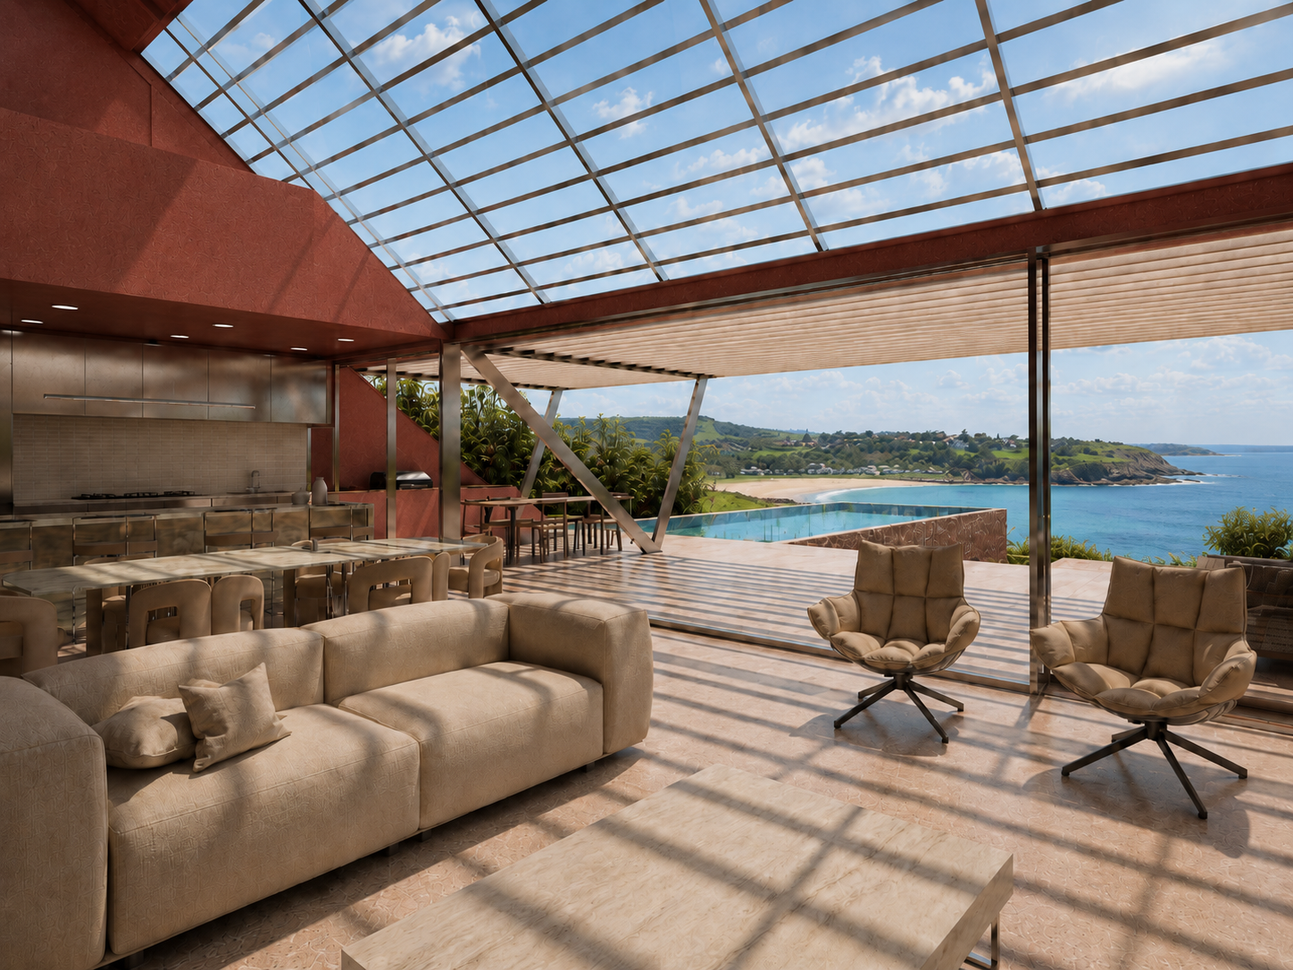
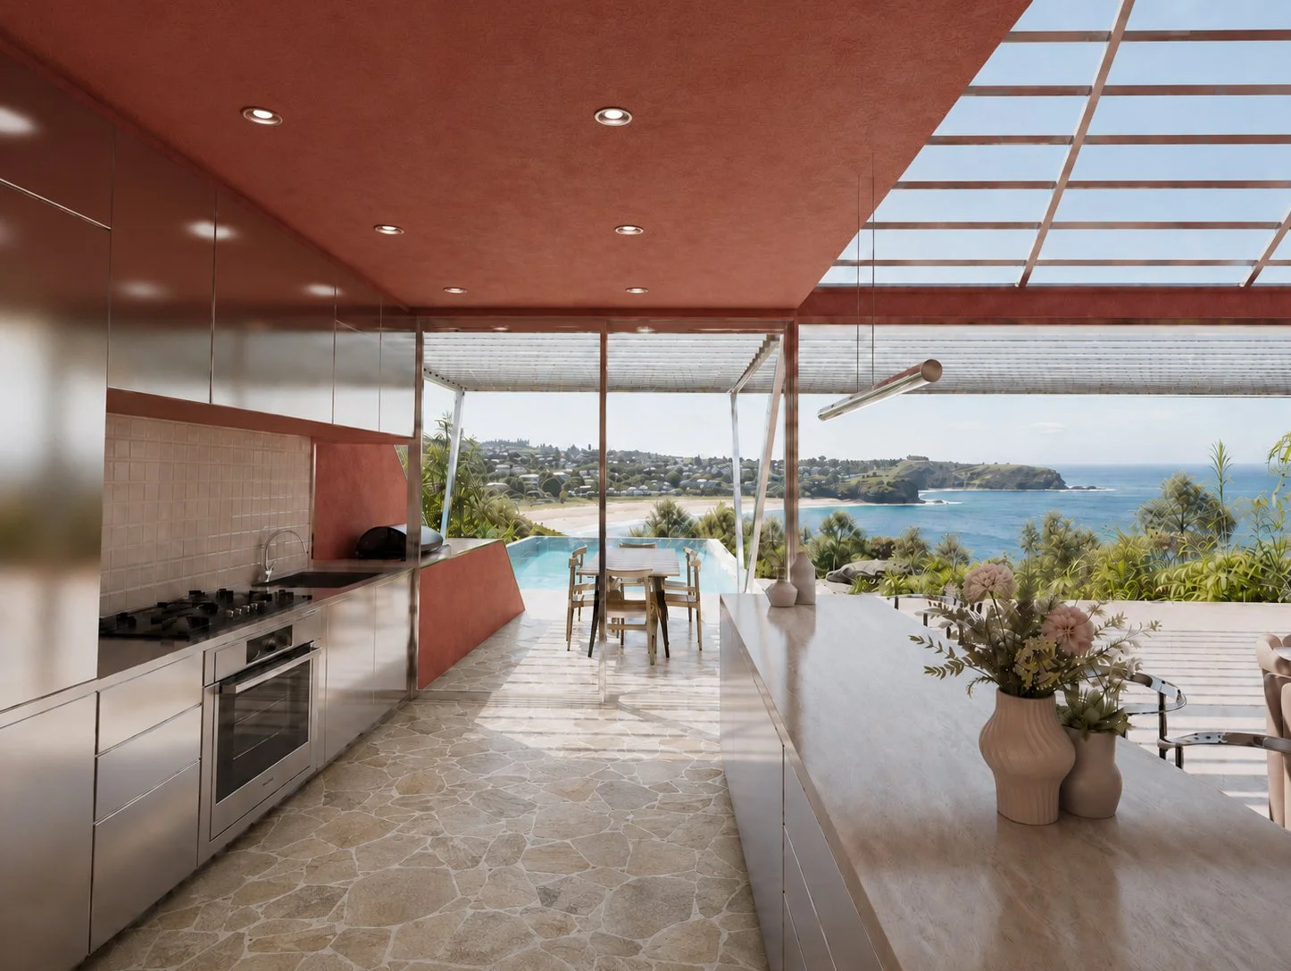
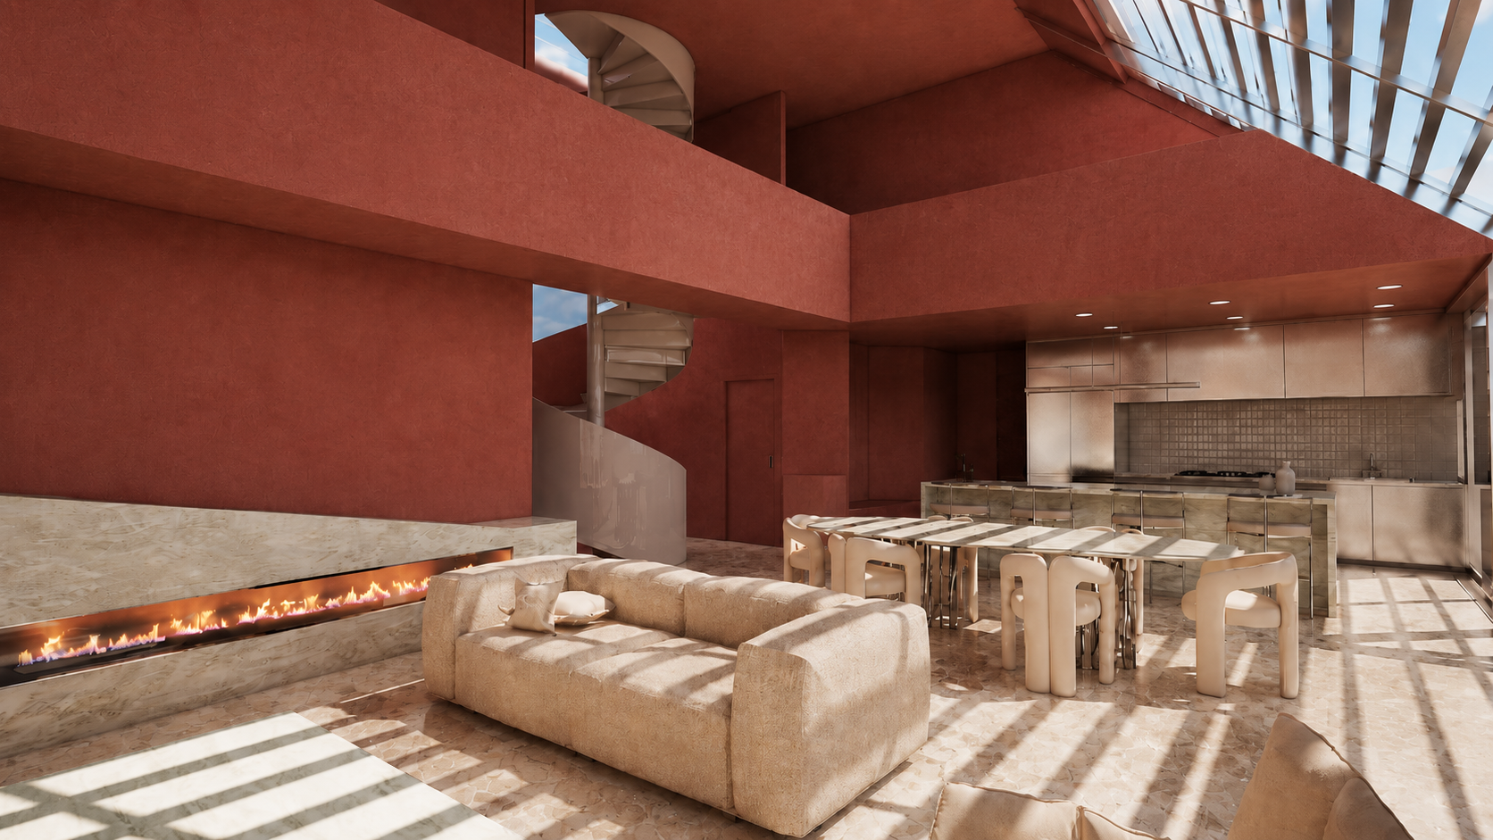
Arrival is marked by a sculptural white spiral staircase rising through a double-height glazed entry. Bathed in natural light, it becomes the heart of the home and a memorable first impression, visible from both inside and out. Beyond, the architecture unfolds towards the rear garden, where living spaces dissolve into the landscape to create seamless indoor-outdoor living, while uninterrupted panoramic ocean views stretch across the coastline. Large openings invite the sea breeze deep into the house, allowing light, air and nature to become part of everyday life.
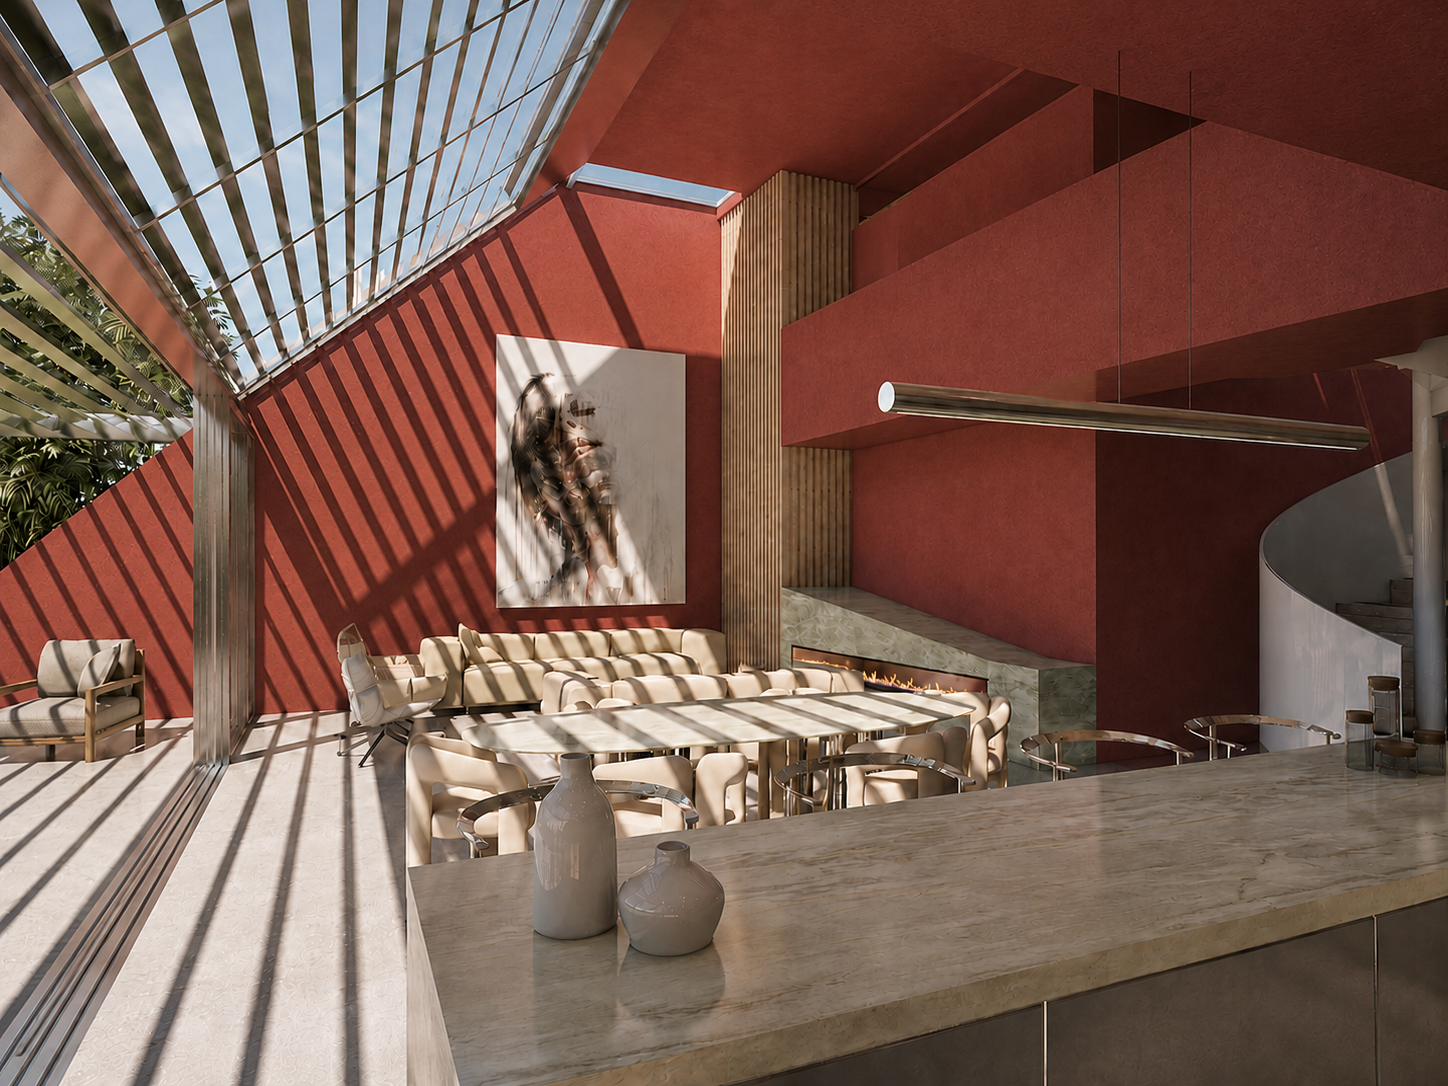
The material palette draws inspiration from the Australian coastal landscape. Rich terracotta walls echo the warmth of sunbaked earth, while soft stone flooring, natural timber and earthy furnishings create refined coastal interiors that feel calm, tactile and timeless. Together, these materials establish a quiet dialogue between the dry coastal landscape and the endless blue of the ocean beyond.
At the centre of the home, a dramatic double-height living room creates a sense of openness and connection. An open gallery on the upper level overlooks this shared space, while operable louvres frame ever-changing ocean views and allow natural ventilation throughout. It is a place designed equally for lively family gatherings and slow afternoons spent watching the changing light over the water.
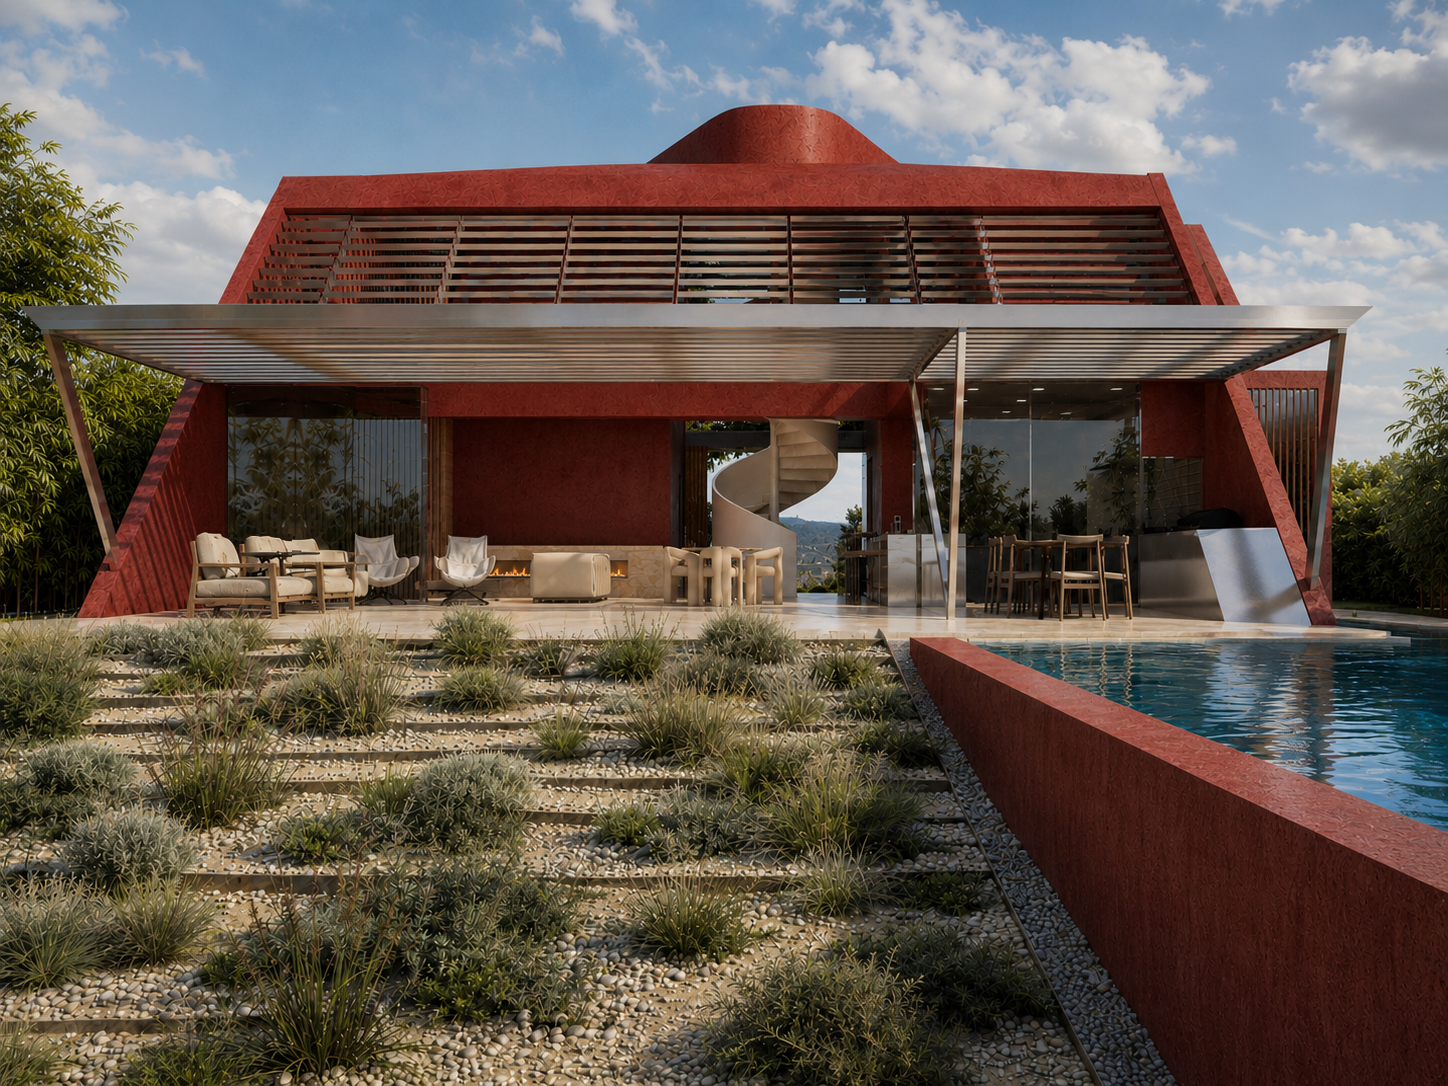
The landscape extends this architectural language. A series of stepped gardens planted with drought-tolerant native species creates a resilient form of coastal landscaping that reflects the beauty of the local environment. Their warm, earthy tones provide a striking contrast to the cool blues of the horizon, reinforcing the relationship between land and sea that defines the project.
Resort-style outdoor living is at the heart of the house. Beside the swimming pool, a generous ocean-view breakfast terrace enjoys uninterrupted coastal views and captures the gentle morning sun. It is easy to imagine long breakfasts with family, children moving between the pool and garden, afternoon conversations carried by the breeze, and evenings spent around the table as the colours of the sky fade into the ocean. These everyday rituals become the true luxury of the home.
The upper level accommodates the private spaces, including the bedrooms, a study and a secondary living area. Full-height glazing frames expansive ocean views from each room, ensuring every space remains connected to the landscape while offering comfort, privacy and a sense of retreat.
Rather than imposing itself upon its setting, the house responds to it. It balances solidity with openness and privacy with connection, carefully choreographing the experience of moving from the sheltered arrival to the expansive coastal outlook. It is a site-responsive approach to coastal house design, shaped by light, breeze, texture and horizon; a home where family and friends can gather, slow down and reconnect with the landscape that surrounds them. In this project, luxury lies in spatial generosity, material richness and an enduring relationship with the sea.